What does ISO 2768-mK mean, and should you still use it?
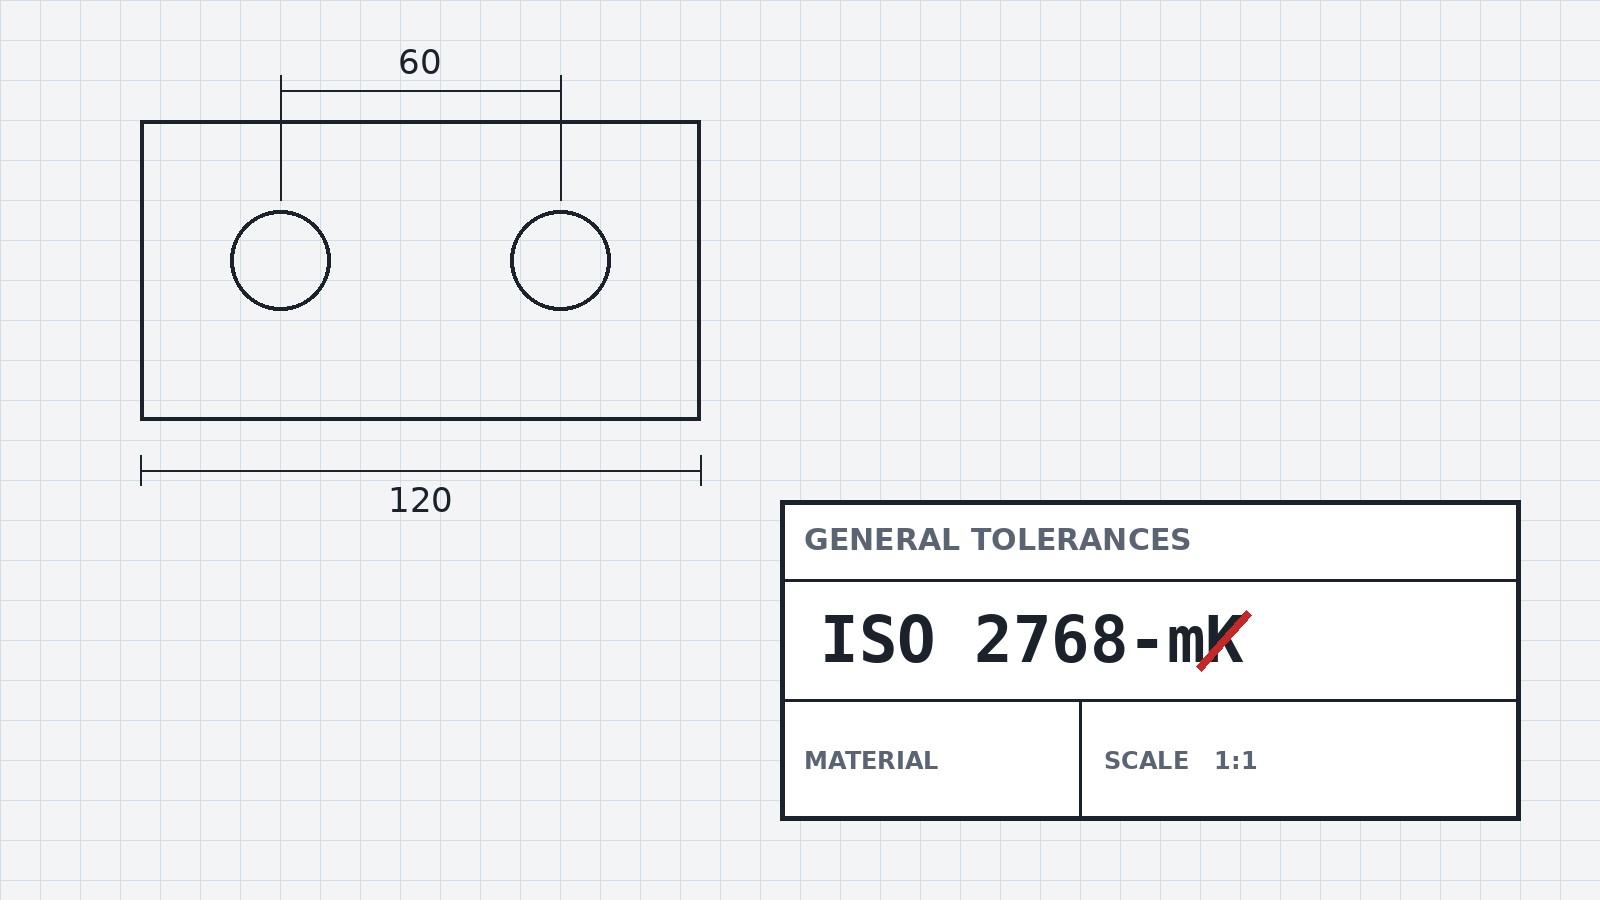
"ISO 2768-mK" sets two defaults for every dimension that has no tolerance of its own. The m is the medium class of ISO 2768-1: ±0.2 mm on a size from 6 to 30 mm, ±0.3 mm from 30 to 120 mm. The K is a class of general geometric tolerances from ISO 2768-2, which ISO has withdrawn and replaced with ISO 22081. On a new drawing, drop the K, write the year of the ISO 2768-1 edition you mean, and give the few features that locate, seal or mate a tolerance of their own.
The year matters now. ISO lists a new, single-part ISO 2768 as under publication, in its final production steps, and it will replace ISO 2768-1:1989 under the same number. An undated "ISO 2768-m" will soon point at a different document.
This is line four of the six lines to send with an RFQ: the general tolerance block. Here is what to write in it.
What does the m class allow?
The m class sets a plus-or-minus band that widens with size. These are the values from ISO 2768-1's own Table 1, for linear sizes other than broken edges:
| Nominal size (mm) | f (fine) | m (medium) | c (coarse) |
|---|---|---|---|
| 0.5 to 3 | ±0.05 | ±0.1 | ±0.2 |
| over 3 to 6 | ±0.05 | ±0.1 | ±0.3 |
| over 6 to 30 | ±0.1 | ±0.2 | ±0.5 |
| over 30 to 120 | ±0.15 | ±0.3 | ±0.8 |
| over 120 to 400 | ±0.2 | ±0.5 | ±1.2 |
| over 400 to 1000 | ±0.3 | ±0.8 | ±2 |
| over 1000 to 2000 | ±0.5 | ±1.2 | ±3 |
Angles go by the length of the shorter side: ±1° up to 10 mm, ±0°30′ from 10 to 50 mm. Chamfers and external radii have a separate, looser table.
The standard also says that a part outside a general tolerance is not automatically rejected unless its function is impaired. So a general tolerance is the wrong tool for any feature that has to fit. If a hole spacing has to line up with a mating part, put its tolerance next to the dimension.
What did the K do, and what replaces it?
K was the middle of three classes (H, K, L) in ISO 2768-2. It limited straightness, flatness and other geometric errors on features with no geometric tolerance of their own. ISO withdrew Part 2 in 2021 and names ISO 22081:2021 as its replacement.
ISO 22081 is not a new table with a letter to swap in. It sets rules for writing a general geometric specification on the drawing, and it applies only to integral features, the actual surfaces of the part. The practical answer for most drawings is the one the RFQ post already gives: put a flatness, perpendicularity or position tolerance on the three or four features that need one, and stop relying on a letter in the title block. Wevolver's current-status guide is blunt: specifying H, K or L "is no longer a current specification".
What changes with the new ISO 2768?
Mostly the scope, not the numbers. Christian Schärer, who sits on the Swiss committee for these standards, read the final draft and says the tolerance values largely stay the same. What narrows is the list of dimensions the general tolerance covers. In his reading, hole spacings, step dimensions, radii, chamfers and broken edges may no longer be covered by a plain "ISO 2768-m".
The final text is not out yet, so treat that list as one expert's reading of the draft. The risk he describes does not depend on the details: the same note can mean two things, and a supplier and an inspector can each defend a different one.
"For new drawings, a dated reference is the simplest protection." — Christian Schärer, CSL Industrielle Messtechnik
What to write, then:
- New drawings: name the edition, for example "General tolerances: ISO 2768-1:1989, class m". Move to the new edition on purpose, once you have read it.
- Drop the K. Tolerance the features whose form or position matters, one by one.
- Give hole spacings and steps that matter their own tolerance. Then the scope change cannot reach them.
- Existing drawings going out for quote: say in the RFQ email which edition the title block means. That takes one line and settles the question before anyone measures a part.
Send the drawing with a dated note to Vesprr Workshop, and ask which dimensions the quote treats as covered by the general tolerance.
Sources
- ISO 2768-1:1989, ISO catalogue: status "to be revised", "expected to be replaced by ISO 2768 within the coming months".
- ISO 2768-1:1989 (preview), ISO via iTeh Standards: Tables 1 to 3, the drawing indication (clause 5) and the rejection rule (clause 6).
- ISO 2768-2:1989, ISO catalogue: withdrawn, replaced by ISO 22081:2021.
- ISO 22081:2021, ISO catalogue: scope of general geometrical and general size specifications.
- ISO 2768 (edition 2), ISO catalogue: under publication, will replace ISO 2768-1:1989.
- ISO/FDIS 2768: Why the undated reference is critical for existing drawings, Christian Schärer, CSL Industrielle Messtechnik (26 May 2026, reviewed 24 September 2026).
- ISO 2768 General Tolerances: Tables, Classes, Current Status, Benedict O'Neill, Wevolver (16 October 2026).