Do tapped holes need masking before anodising?
Usually, yes. A standard 6H tapped hole has no room for coating, and hard anodise can close its pitch diameter by about 0.1 mm, which is most or all of the tolerance on an M3 to M6 thread. Unless the threads must be coloured, have them masked and chemical-conversion coated instead, and put that on the drawing. If they must be anodised, the shop has to tap them oversize, and the drawing has to say the thread is gauged after the finish.
The earlier post on swapping stainless for aluminium said to mark which features are sized after anodise. Tapped holes are where that goes wrong most often.
How much does anodise shrink a thread?
About four times the coating's outward growth. Anodise grows perpendicular to the surface, and on a 60° thread flank that moves the pitch diameter by four times the coating thickness, according to Machining Doctor's thread-coating guide and the Precision Machined Products Association (PMPA).
Take a hard anodise (Type III) at NASA's default thickness of 0.002 in, about 51 µm. NASA's process specification PRC-5006 says the surface grows by about half the coating thickness; the other half goes into the metal. That is roughly 25 µm of growth, so a tapped hole's pitch diameter closes by about 0.1 mm.
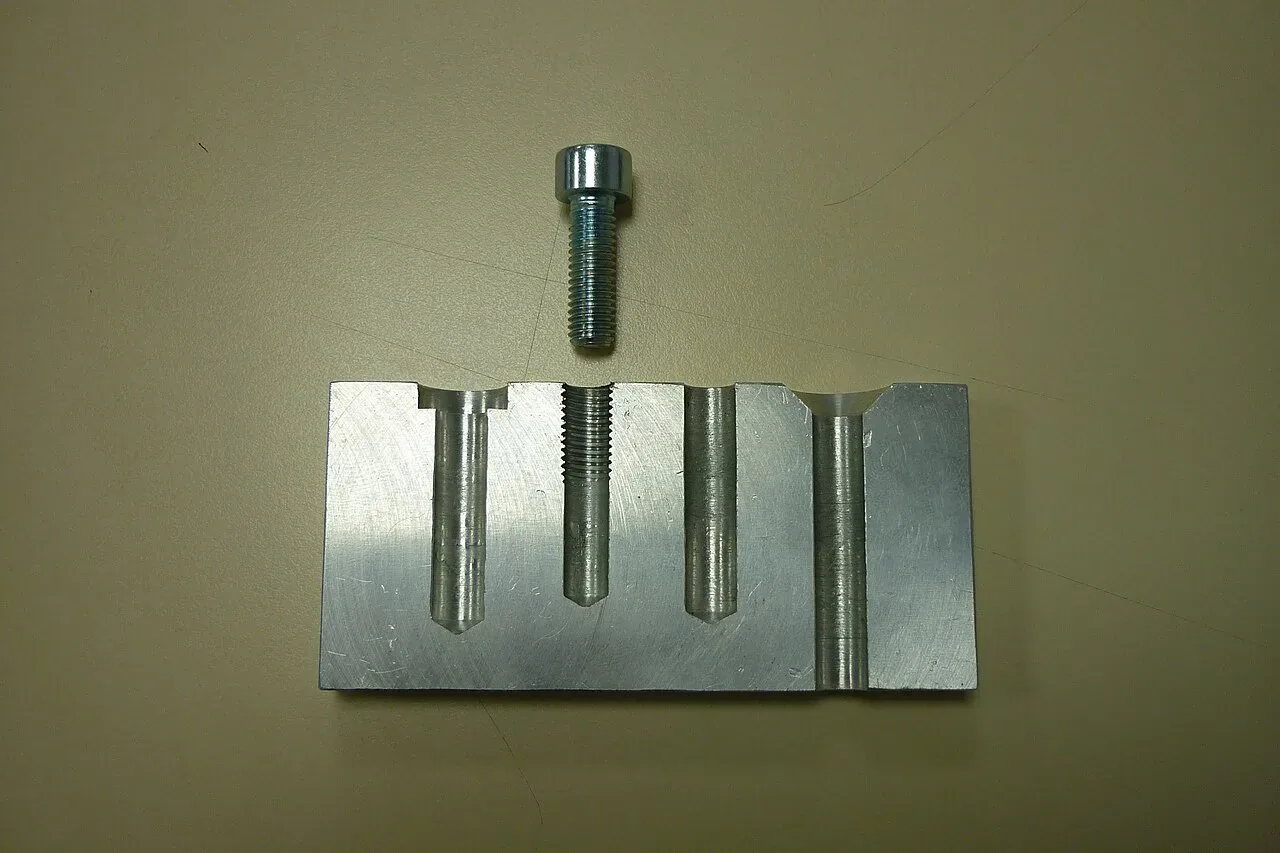
An M6 6H internal thread has a pitch diameter of 5.350 to 5.500 mm, so the whole tolerance is 0.15 mm. On M3 it is 0.10 mm (2.675 to 2.775 mm). Under ISO 965-2, the coated thread must still not pass its maximum-material limit, which for 6H is that 5.350 mm minimum: the H position carries no allowance for coating. Hard anodise therefore uses two-thirds of an M6 tolerance and all of an M3's. A tap that cuts anywhere but the very top of the band leaves a hole the screw will not enter.
The coating inside a hole is also thinner than outside and tapers with depth, NASA notes. So the loss is uneven and hard to plan for. Its advice is short: "Hard anodizing is not recommended on threads."
A standard anodise (Type II) is thinner, but still matters on small threads. Arbiser Machine, a US machine shop, expected 0.0006-0.0008 in of build-up on small tapped holes for a black anodise. It warns that this alone can stop a screw entering:
"the range of buildup that anodize adds could be greater than the tolerance range for the part itself." Arbiser Machine, "Design Considerations for Threads on Anodized Parts"
Mask the threads or anodise them?
Mask them unless they have to look anodised.
- Mask, then conversion coat. Right for any hard anodise, and for fine threads in any anodise. The thread keeps its machined size. NASA says masked holes "should be conversion coated instead to ensure corrosion protection". Masking is extra work: Gleco Plating notes it "is hand work and it adds cost", so list only the holes that need it.
- Tap oversize and anodise the thread. Only for a Type II finish where bare metal must not show, as on Arbiser's black part. Arbiser's rule: below 1/4-20 (about M6), masking is the only sure fix; at 1/4-20 and above, a thread that must be anodised can be machined slightly oversize so it comes back in tolerance. Ask the anodiser for its build-up figure first; the shop needs it to pick the tap.
What should the drawing say?
Three things, in the finish note and on the threads themselves.
- The finish, with type, class and thickness. For example: ANODISE PER MIL-A-8625, TYPE III, CLASS 1, 0.002 ±0.0004 IN. NASA's specification uses this format, and its default Type III thickness.
- Which holes stay bare. For example: MASK ALL TAPPED HOLES. CHEMICAL CONVERSION COAT MASKED AREAS. Gleco's advice is to mark the bare surfaces on the print itself: "A clear callout beats a paragraph in the notes every time."
- When the thread is gauged. Under ISO 965-2, metric thread tolerances apply before coating unless the drawing says otherwise. If the threads are anodised, write the thread as gauged after anodise, so the shop knows to tap oversize. Do not cover them with a general "all dimensions after finish" note and leave it there. PMPA warns that the same note on a coated external thread "defeats the purpose" of a class that carries a coating allowance.
Send the drawing with these notes to Vesprr Workshop. Ask for the quote to confirm which holes will be masked and when the threads will be gauged.
Sources
- PRC-5006 Rev. D, Process Specification for the Anodizing of Aluminum Alloys, NASA Johnson Space Center (June 2020)
- ISO 965-2:2024 (preview), ISO via iTeh Standards: coated thread tolerances.
- Metric internal threads, class 6H, CDE Fasteners
- Screw Thread Coating Thickness: Effect on Dimensions, Machining Doctor
- Designer's Guide: Other Processes - Plating, Precision Machined Products Association
- Design Considerations for Threads on Anodized Parts, Bill McKlveen, Arbiser Machine.
- Design guide, Gleco Plating
- Anodizing NICER's Patches, NASA Scientific Visualization Studio, public domain, via Wikimedia Commons (header photo).
- Perçages et vis, Cdang, public domain, via Wikimedia Commons.

